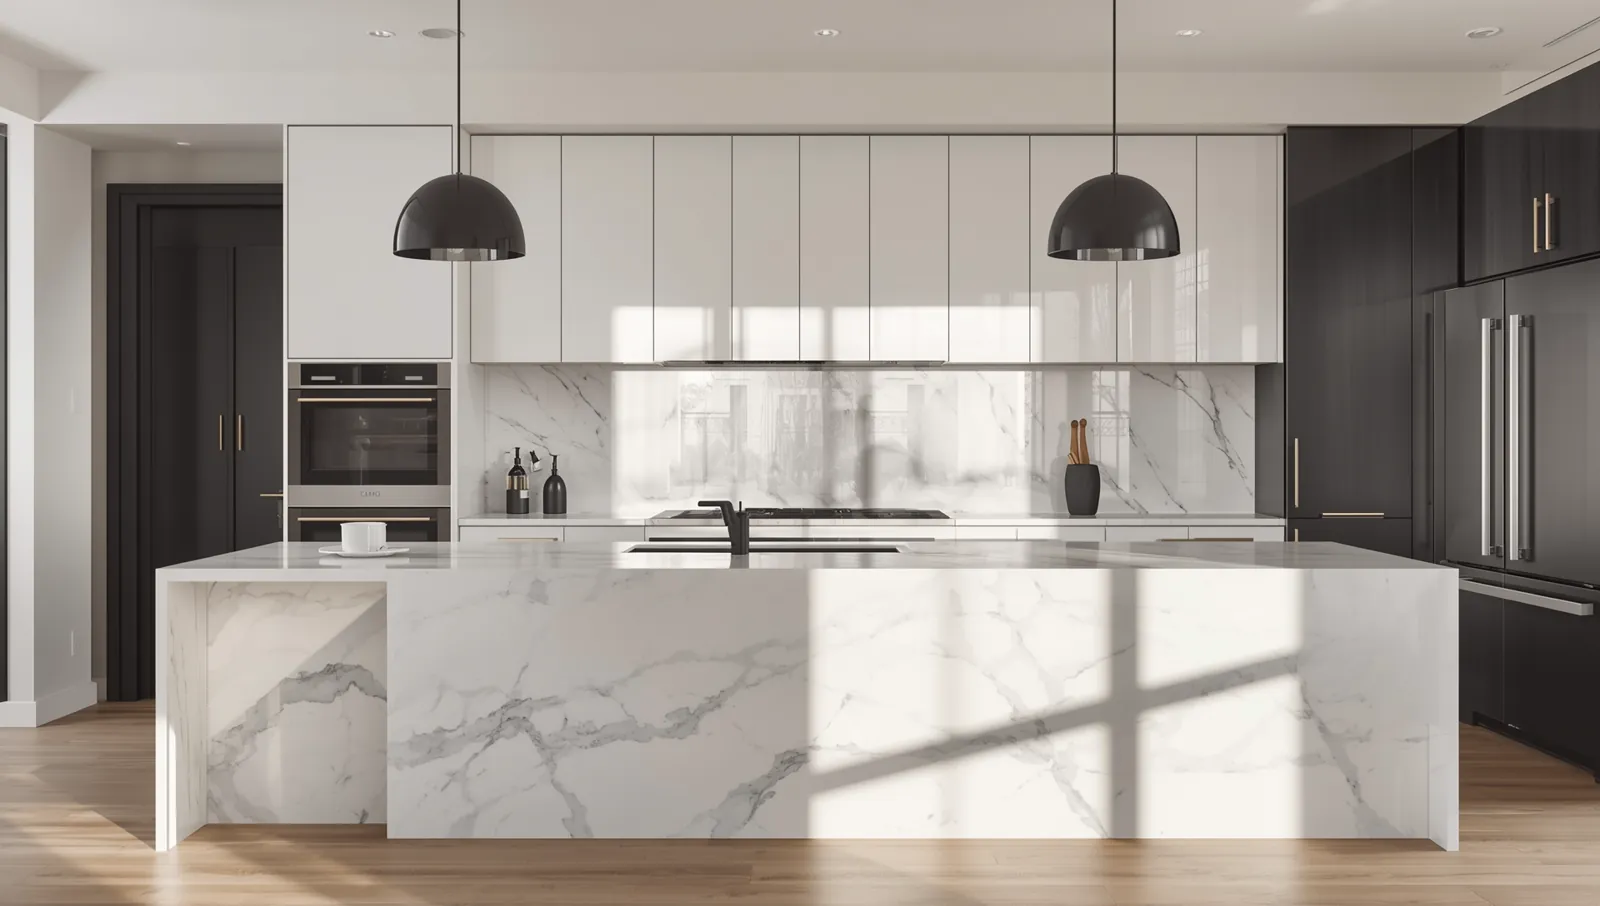
Kitchen with a waterfall-edge stone island, full-height flat-panel cabinetry and two matte black dome pendants.

Design Guide8 min read

Kitchen Island Sizes, Clearances and Costs

Forty-two inches of clearance, twenty-four inches per seat, and a ten-percent rule that stops an island from turning a kitchen into a corridor.

In this article

The short answer

A kitchen island needs a minimum of 42 inches of clearance on all working sides (48 inches is preferred where two people cook), each seat needs 24 inches of width and a 12 to 15 inch overhang, and custom islands typically cost $3,000 to $6,000 in 2026.

  • Allow at least 42 inches of clearance between the island and surrounding cabinetry; 48 inches is preferred where more than one person cooks.
  • Each seated person needs about 24 inches of counter width, plus a 12 to 15 inch overhang for knee room.
  • Leave 44 to 48 inches behind seating so someone can walk past a person on a stool.
  • Functional islands run from roughly 36 × 48 inches at the small end up to 48 × 96 inches; an island should not exceed about 10% of the kitchen's floor area.
  • Custom islands typically cost $3,000 to $6,000 in 2026, with complex designs exceeding $10,000 and adding a sink costing a further $1,200 to $2,500 in plumbing.

01 / 05First question: does your kitchen actually have room?

Most disappointing islands are not badly built. They are correctly built and too big for the room, and that is a decision made before anyone picks a door style.

The clearances that decide whether an island works
DimensionMinimumPreferredWhy
Clearance to surrounding cabinetry42 in48 inBelow 42 in the island reads as a roadblock; 48 in lets two people work back to back
Walkway behind seating44 in48 inSomeone has to pass behind an occupied stool
Width per seat24 in26 – 30 in24 in is the tight comfortable minimum per person
Knee overhang at counter height12 in15 inLess than 12 in and people sit sideways
Island footprintUp to ~10% of kitchen floor areaBeyond that the room starts to feel like a corridor

Run those numbers before anything else. Take the width of the room, subtract 42 inches on each working side, and what is left is the maximum island width the kitchen can carry. If that number is under about 36 inches, the honest answer may be a peninsula, a moveable work table, or better cabinetry instead.

02 / 05Standard sizes and where they come from

The usual functional range runs from about 36 inches deep by 48 inches wide at the small end to about 48 inches deep by 96 inches wide at the large end. Those numbers are not arbitrary — they come from what a person can reach across and what a stone slab can span.

  • Depth of 36 to 42 inches suits a work-only island; you can reach the far side comfortably.
  • Depth of 42 to 48 inches is what seating requires once you add the overhang.
  • Beyond about 48 inches deep, the centre of the island becomes unreachable and turns into storage for things nobody moves.
  • Length is limited by the room, by stone slab sizes and by how the island interrupts circulation.

Counter height or bar height?

A single-level island at counter height (about 36 inches) is the current default: it gives you one continuous work surface and looks calmer. A raised bar section at about 42 inches hides the working surface from the seated side and defines an eating area, at the cost of a two-level top that costs more and makes the island read as furniture. Both are correct; they are answering different questions.

03 / 05Seating arithmetic

Seating is where islands are most often over-promised. The arithmetic is simple and unforgiving: 24 inches of width per person, on one side, with the overhang to match.

  1. Decide which side the seating goes on. Seating on two adjacent sides puts two people's knees in the same corner.
  2. Divide that side's usable length by 24 inches. Subtract the width of any leg, panel or corbel.
  3. Confirm you have 12 to 15 inches of overhang. Counter-height overhangs beyond about 12 inches usually need support — a hidden steel plate, a bracket or a corbel.
  4. Confirm 44 to 48 inches of walkway behind the stools, measured from the counter edge to whatever is behind.
  5. Only then choose stools. Counter-height stools are roughly 24 to 26 inches to the seat; bar-height are roughly 29 to 32 inches.

Three seats need six feet of clear run on one side. Four seats need eight. If the island cannot deliver that, two comfortable seats beat four cramped ones every time.
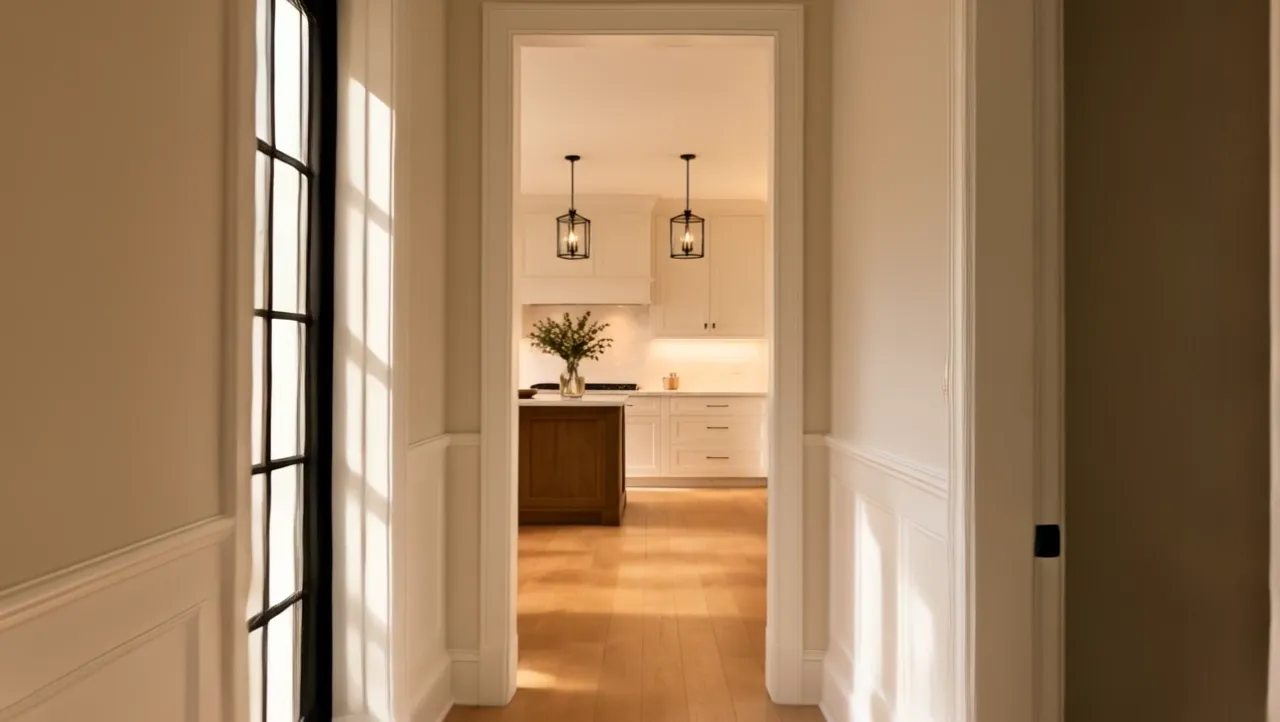
Camera moving down a panelled hallway and into a golden-hour kitchen with a large timber island beneath pendant lights.

Rob Carpentry · Ocean County, NJ

An island earns its place by what fits around it, not by what fits on it.

04 / 05What a custom island costs

Published 2026 figures put a custom kitchen island at roughly $3,000 to $6,000 on average. Complex designs pass $10,000, and high-end installations with premium stone and integrated appliances range far above that. These are market ranges rather than Rob Carpentry's rates.

Where the money goes on an island
ElementEffect on costNotes
Cabinet boxes and drawersBase costDrawer count is the main carpentry driver
CountertopSubstantialWaterfall ends effectively add a third slab edge and more fabrication
Plumbing for a sink+$1,200 – $2,500Requires supply, waste and often a vent through the floor
Electrical and appliancesVariesOutlets are typically required; cooktops add ventilation requirements
Seating supportModestSteel plate, brackets or corbels for the overhang
Decorative panels, legs, corbels, end detailsModest to significantThis is where a built island stops looking like a cabinet run
Stools$30 – $100+ eachEasy to underestimate across four seats

05 / 05Details worth deciding early

  • Storage type: deep drawers hold more usable volume than base cabinets with doors, and everything in them is reachable.
  • Which side faces the room: the seated side should get a finished panel, not exposed cabinet backs.
  • Outlets: required in most installations, and much less obtrusive placed in the side panel or under the overhang than on the face.
  • Waste and recycling: an island pull-out is the single most-used drawer in most kitchens.
  • Lighting: pendant spacing follows the island length, and pendants should be chosen against the seating layout so they do not hang in a diner's eyeline.
  • Flooring: if the island is replacing an existing one, check what is underneath before assuming the new footprint can move.

Rob Carpentry builds custom kitchen islands, cabinetry upgrades and finished end details for homes across Ocean County, New Jersey — planned around clearances and daily use before the door style is chosen. Where a design affects plumbing, electrical or stone work, the estimate identifies what needs separate qualified coordination.

Questions, answered

Frequently asked questions

How much clearance does a kitchen island need?

Allow at least 42 inches between the island and any surrounding cabinetry, with 48 inches preferred in households where more than one person cooks. Behind seating, leave 44 to 48 inches so someone can walk past an occupied stool.

How much space does each seat at a kitchen island need?

About 24 inches of counter width per person, plus a 12 to 15 inch overhang for knee room. Three seats therefore need roughly six feet of clear run on one side of the island.

What is a good size for a kitchen island?

Functional islands generally range from about 36 inches deep by 48 inches wide up to about 48 inches deep by 96 inches wide. As a rule of thumb the island should not take up more than about 10% of the kitchen's floor area.

How much does a custom kitchen island cost?

Published 2026 ranges put custom islands at roughly $3,000 to $6,000, with complex designs exceeding $10,000. Adding a sink typically costs a further $1,200 to $2,500 in plumbing work, and stools add $30 to $100 or more each.

Should a kitchen island have a raised bar or a single level?

A single counter-height surface gives more usable work space and a calmer look, while a raised bar section at about 42 inches screens the working surface from the seated side and defines an eating area. The raised version costs more because it requires a two-level countertop.

Topics in this article

  • kitchen island size
  • kitchen island clearance
  • custom kitchen island cost
  • kitchen island seating dimensions
  • how much overhang for island seating
  • kitchen island dimensions guide

Start with a conversation

Tell us what you want to improve.

Share a few details about the room, the carpentry you are considering, and any practical needs. Photos and rough measurements are helpful.