01
Designed around the space and what you store
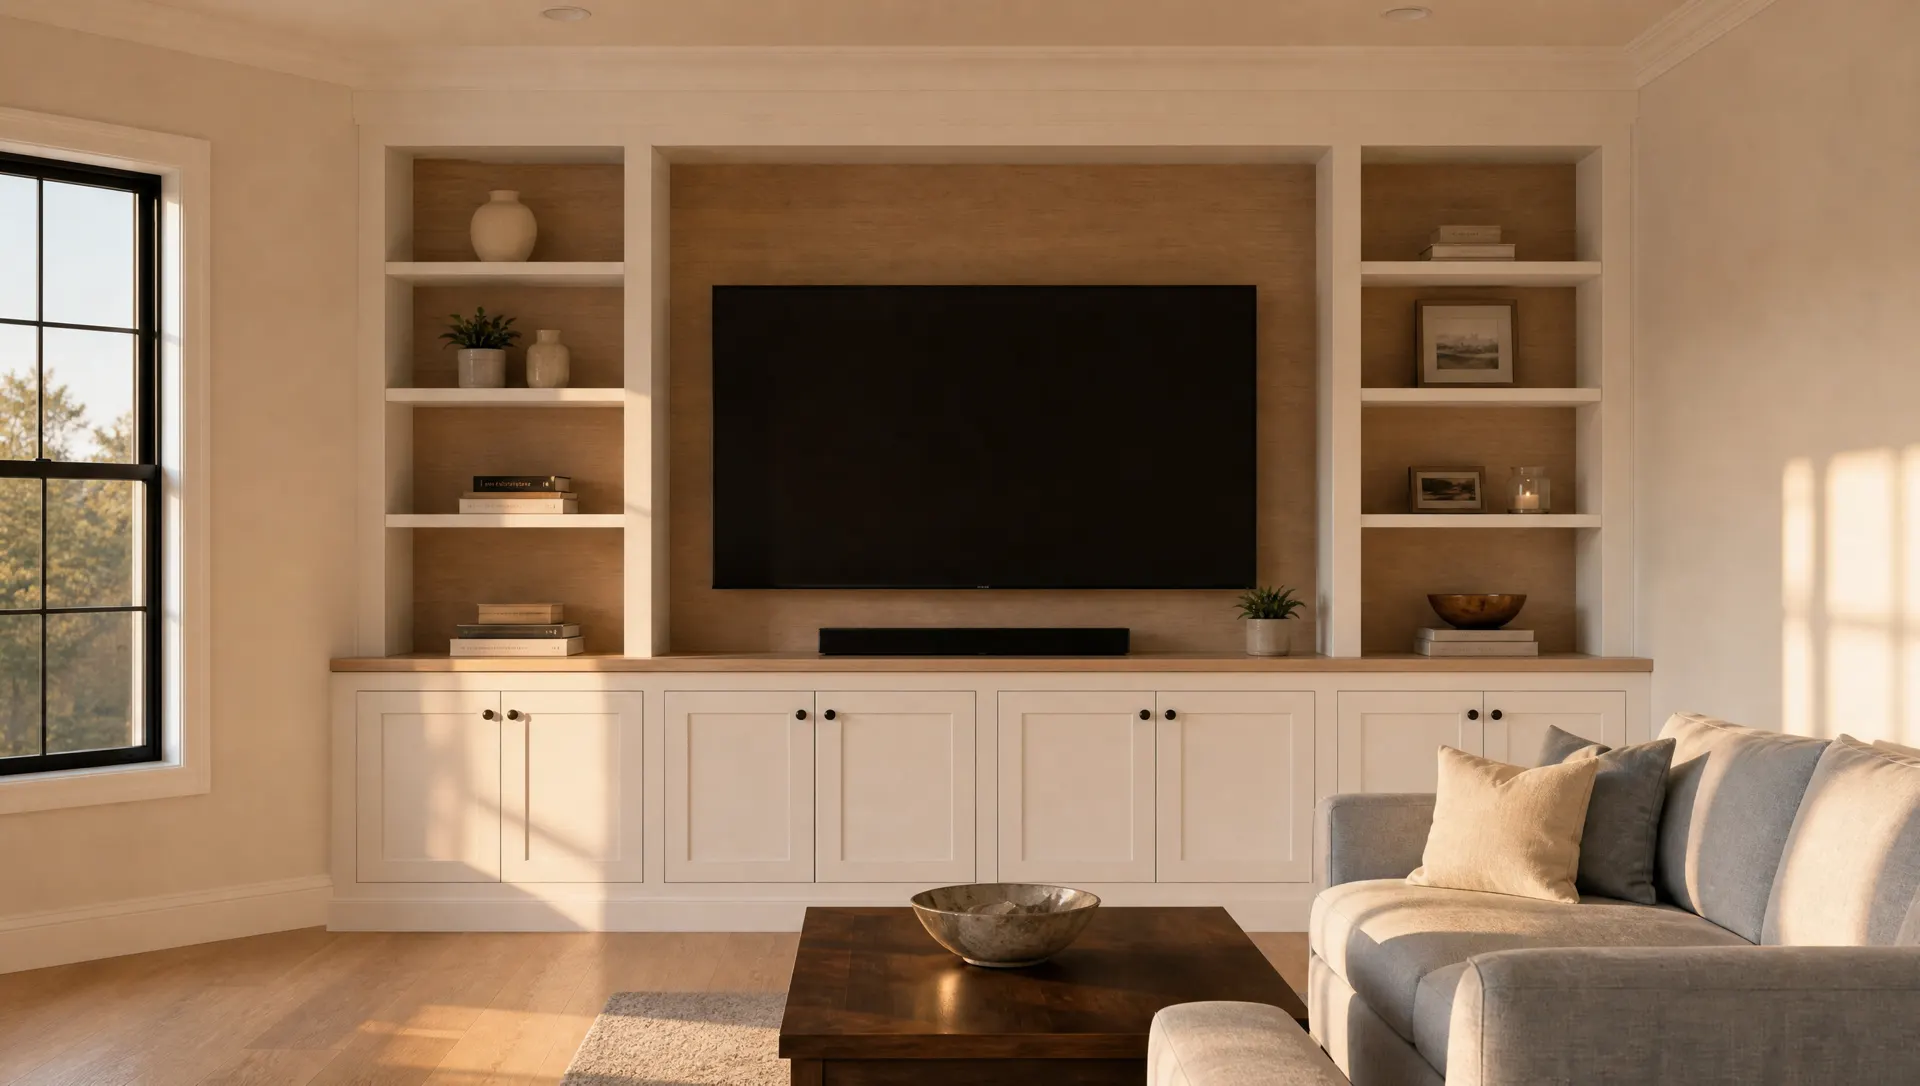
A useful built-in starts with specific questions. What needs to stay visible? What should be hidden behind doors? Where do cables, outlets, lighting or vents affect the layout? These decisions shape the proportions long before the first cabinet or shelf is installed.
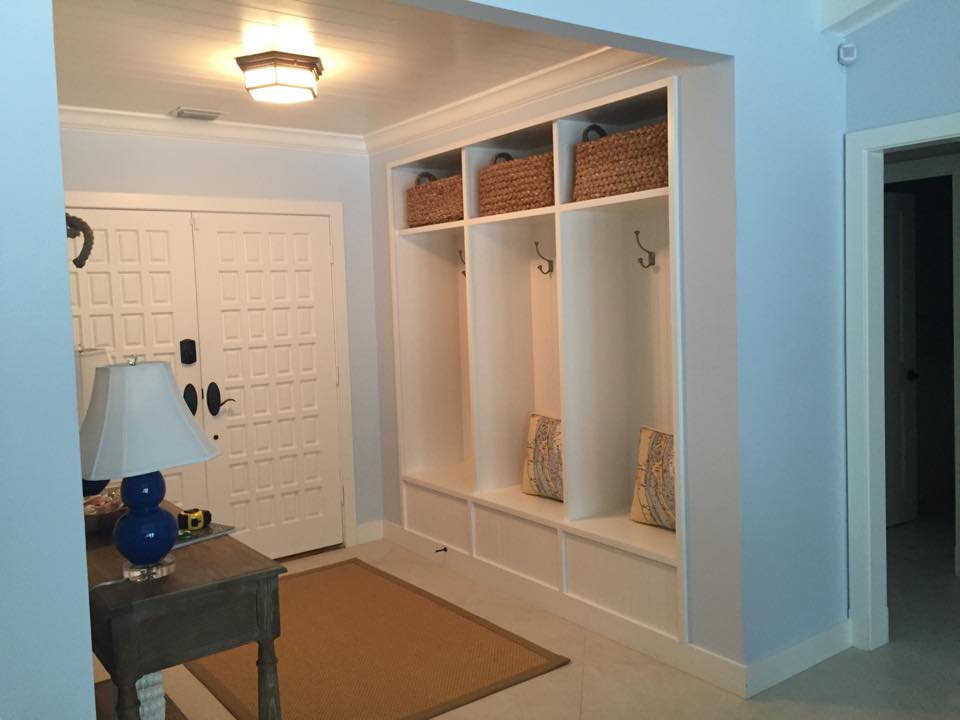
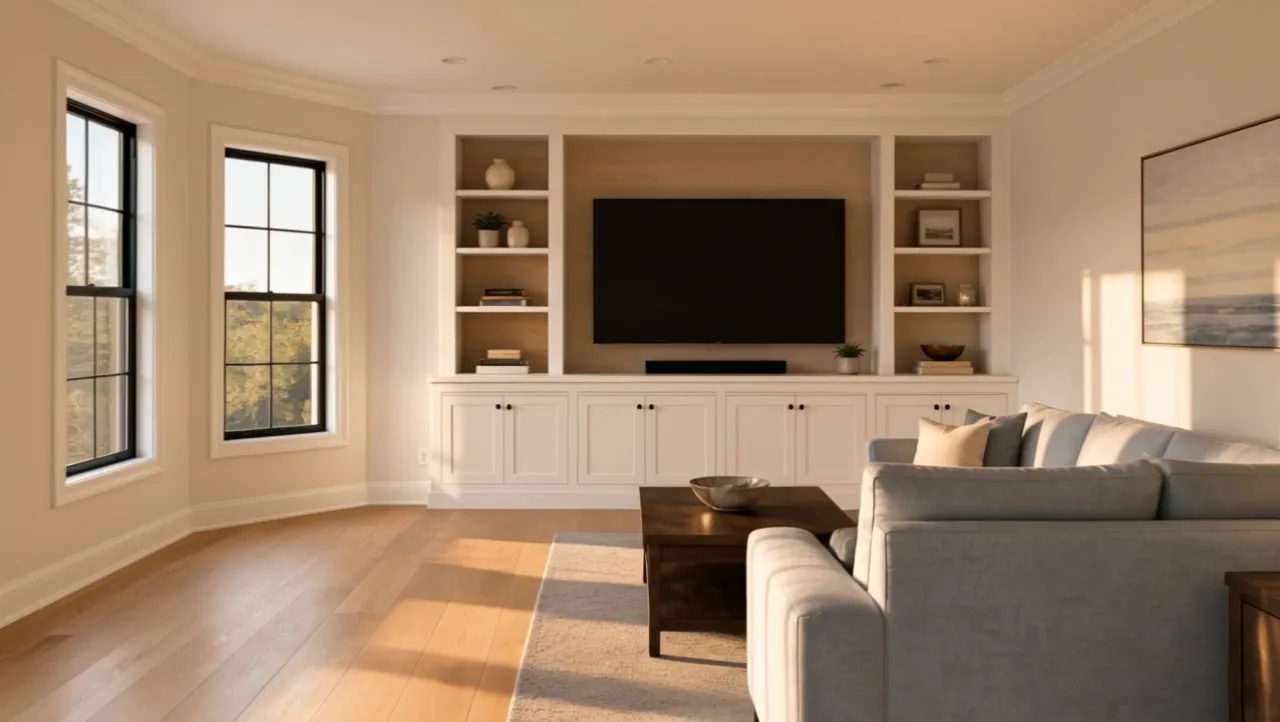
We assess the wall, floor, ceiling and nearby openings so the finished piece relates to the architecture. A tailored design can make an awkward alcove useful, give a living room a clear focal point or bring order to a busy entry.
- Entertainment centers and media storage
- Custom bookshelves and display shelving
- Mudroom benches, cubbies and drawers
- Wall-to-wall and alcove storage solutions
02
Open shelving, closed storage or a balanced mix
Open shelves keep books, art and everyday objects within reach. Closed cabinets reduce visual clutter and protect items that do not need to be on display. Many rooms work best with a mix of both, with the most-used items placed where they are easiest to access.
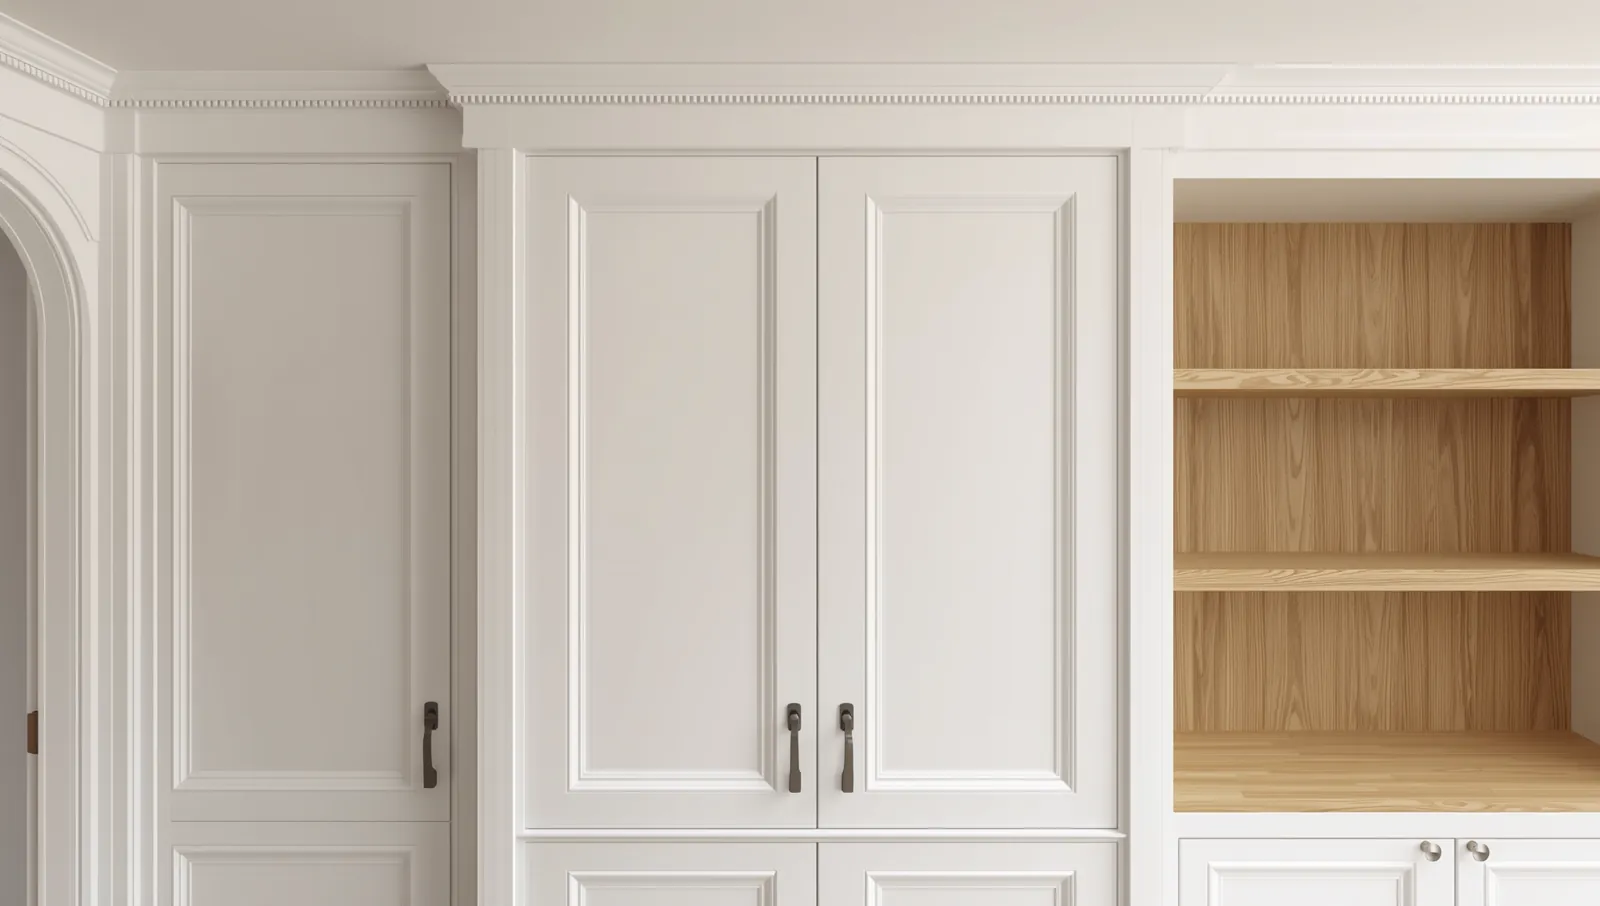
Door style, hardware, shelf thickness, finish and trim details determine whether the built-in feels modern, traditional or somewhere in between. Those selections are considered alongside the rest of the room rather than chosen in isolation.
03
From consultation to final walkthrough
We begin by discussing the intended use, reviewing inspiration and assessing the actual space. The planning stage turns that information into a clear project outline and material direction before construction starts.
Installation and finishing follow the agreed design. The last stage is a walkthrough focused on fit, function and the details that make the built-in feel like a permanent part of the room.