01
Start with the work the kitchen needs to do
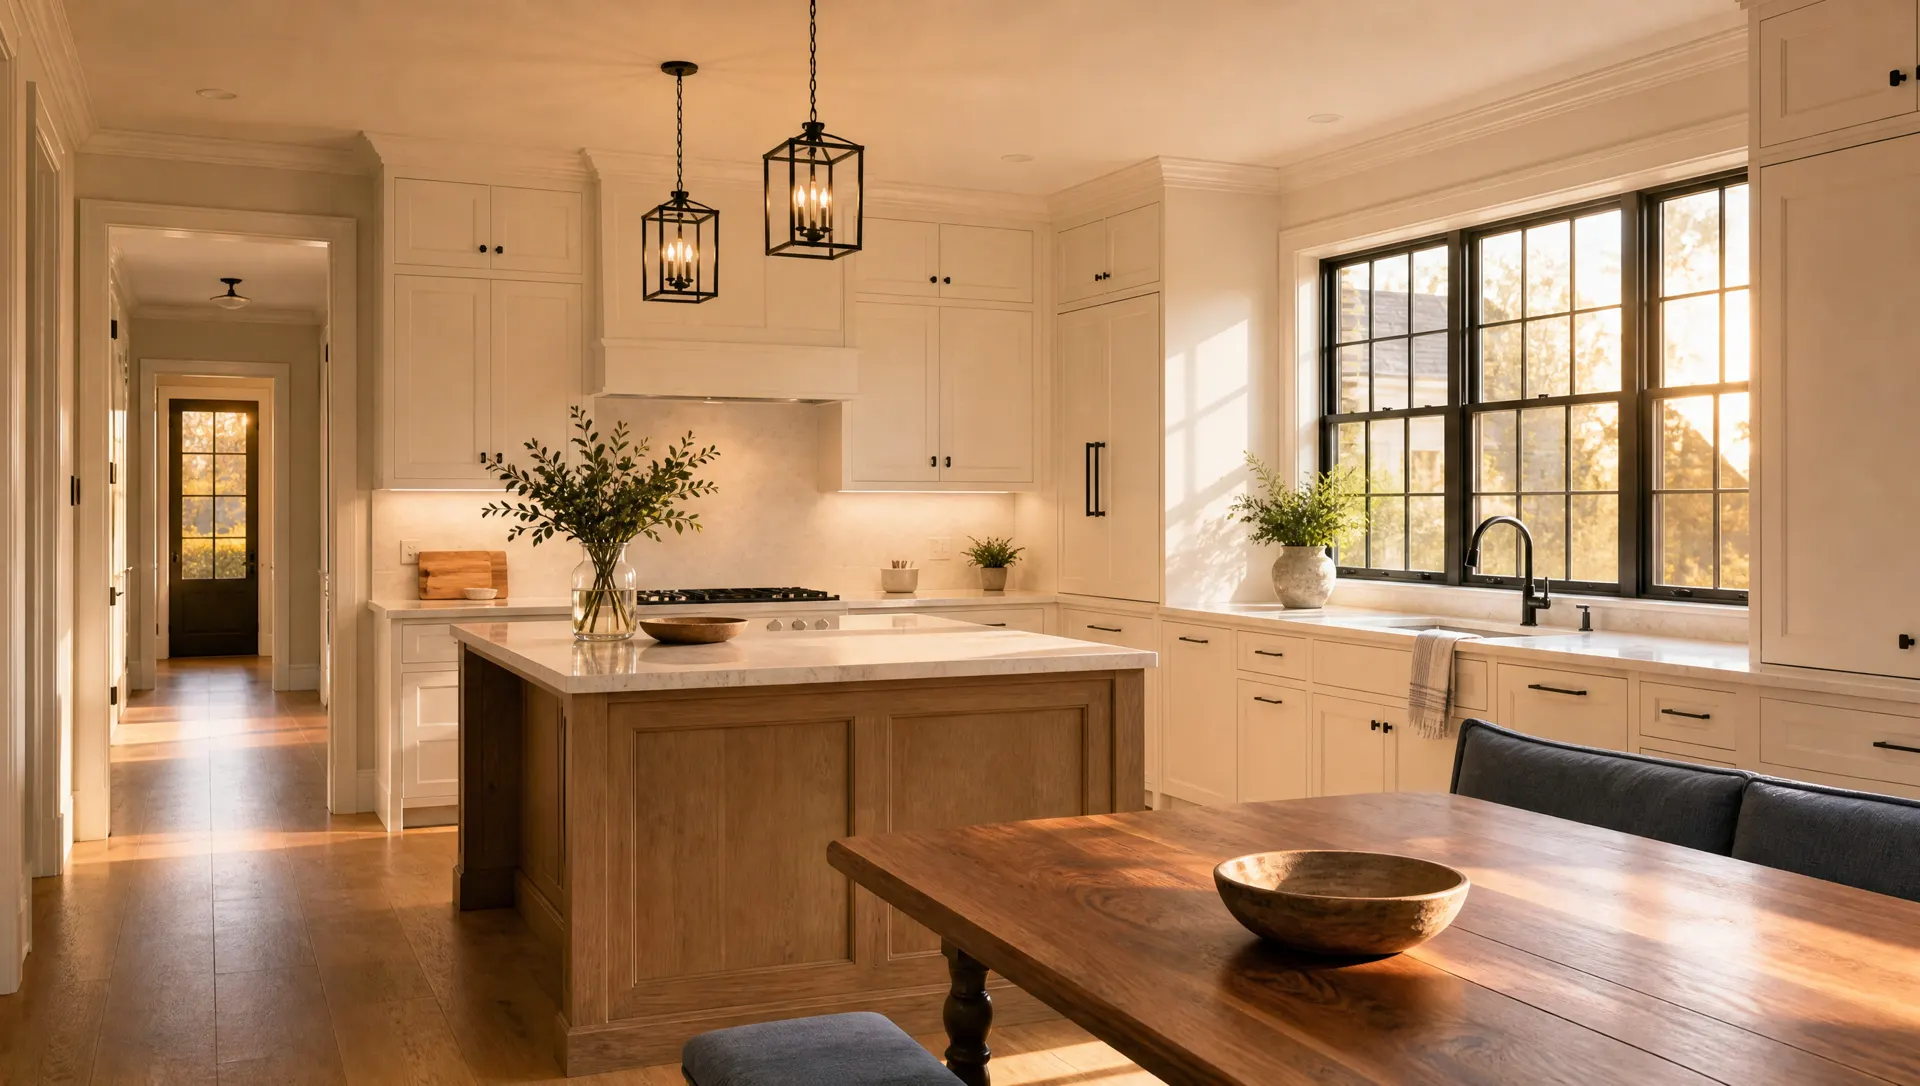
An island can provide preparation space, seating, storage or a combination of all three. Cabinet upgrades can solve a specific storage problem or help the existing room feel more complete. Defining the practical priority keeps the design from becoming a collection of features without a clear purpose.
We review circulation, door swings, appliance clearances and nearby openings before developing the carpentry. The goal is a piece that fits the room without making movement or everyday use harder.
- Custom kitchen islands
- Cabinetry and storage upgrades
- Decorative panels and finished end details
- Trim that connects cabinetry to the room
02
Coordinate finishes and proportions
New carpentry can match the existing kitchen or introduce a deliberate contrast. Door style, paint or wood finish, hardware and trim profiles should be selected as a group. The dimensions also need to relate to counters, appliances and the room's sight lines.
When a project touches stone, electrical or plumbing work, those interfaces should be identified early. A clear carpentry scope helps the homeowner coordinate any separate trades that may be required.
03
Plan first, then build
The consultation covers the desired change, the existing kitchen and the practical constraints. We then outline the carpentry, discuss materials and establish what should happen before installation.
Careful planning is especially valuable in a kitchen because the room stays central to daily life. A defined sequence reduces surprises and makes it easier to understand when the space will be affected.