In this article
The short answer
Traditional wainscoting is usually installed 32 to 36 inches high in a room with an 8-foot ceiling — about one third of the wall — while board and batten carries more visual weight and typically looks best at 48 to 60 inches.
- In a standard 8-foot room, traditional wainscoting sits 32 to 36 inches high — roughly the lower third of the wall.
- The rule of thirds beats halving: an unequal division reads as deliberate, a wall split in two reads as a mistake.
- Board and batten has more visual weight and usually wants 48 to 60 inches; battens are commonly spaced 12 to 18 inches apart.
- Below about 30 inches on a standard wall, wainscoting looks unfinished — as though the top rail is missing.
- Existing sight lines win. Aligning the cap with window sills, stair rakes or a door head almost always beats a calculated number.
01 / 05Start with the ceiling height
Wainscoting height is a proportion problem before it is a measurement problem. The number you want is a fraction of the wall in front of you, so the ceiling comes first.
| Ceiling height | Traditional wainscoting | Board and batten | Notes |
|---|---|---|---|
| 8 feet | 32 – 36 in | 42 – 48 in | The classic one-third division; anything under 30 in starts to look truncated |
| 9 feet | 36 – 40 in | 48 – 56 in | The extra foot lets the cap rise without crowding the wall above |
| 10 feet and above | 40 – 48 in | 54 – 60 in | Tall rooms can also support full-height paneling instead |
| Stairwells and double-height entries | Follows the rake | Follows the rake | Height is set by the stair angle, not by a fixed dimension |
Treat these as the opening position of the conversation, not the answer. Every one of them can be overruled by something already in the room — and usually should be.
02 / 05Why the rule of thirds works
The oldest guidance in wall paneling is to divide the wall unequally. Covering the lower third and leaving the upper two thirds open creates a clear hierarchy: a base that grounds the room and a field above it for paint, art or wallpaper. Halving the wall creates two equal bands competing for attention, and the eye reads the result as indecision.
The same logic runs the other way. Full-height paneling works because it is not a division at all — it is a single surface. It is the near-half heights, somewhere between 48 and 54 inches in an 8-foot room, that are hardest to make look intentional.
The exception worth knowing
Board and batten breaks the thirds rule regularly and gets away with it. Because the battens are vertical, a taller run reads as rhythm rather than as a band, and 48 to 60 inches often looks better balanced than a low, traditional height would. Rooms that carry a lot of visual noise at floor level — mudrooms, back halls, laundry rooms — also benefit from the extra height.
03 / 05Let the room's own lines set the height
A calculated height that lands two inches below a window sill will look wrong forever. An 'incorrect' height that lands exactly on the sill will look considered. Before committing to a dimension, mark these on the wall:
- Window sill height — the single most valuable alignment in most rooms.
- Radiator, register and vent tops, which the cap should clear or meet cleanly.
- The bottom rail of a door's panel, or the head of a low opening.
- Kitchen counter and island heights where the paneling continues into an open-plan space.
- Existing chair rail, picture rail or a dado line in an older home.
- The stair rake, if the run continues up a staircase — the paneling follows the angle and everything else defers to it.
04 / 05Panel layout: the part that actually goes wrong
Height is the decision homeowners worry about. Layout is the decision that determines whether the finished wall looks professional.
Panels are not all the same width
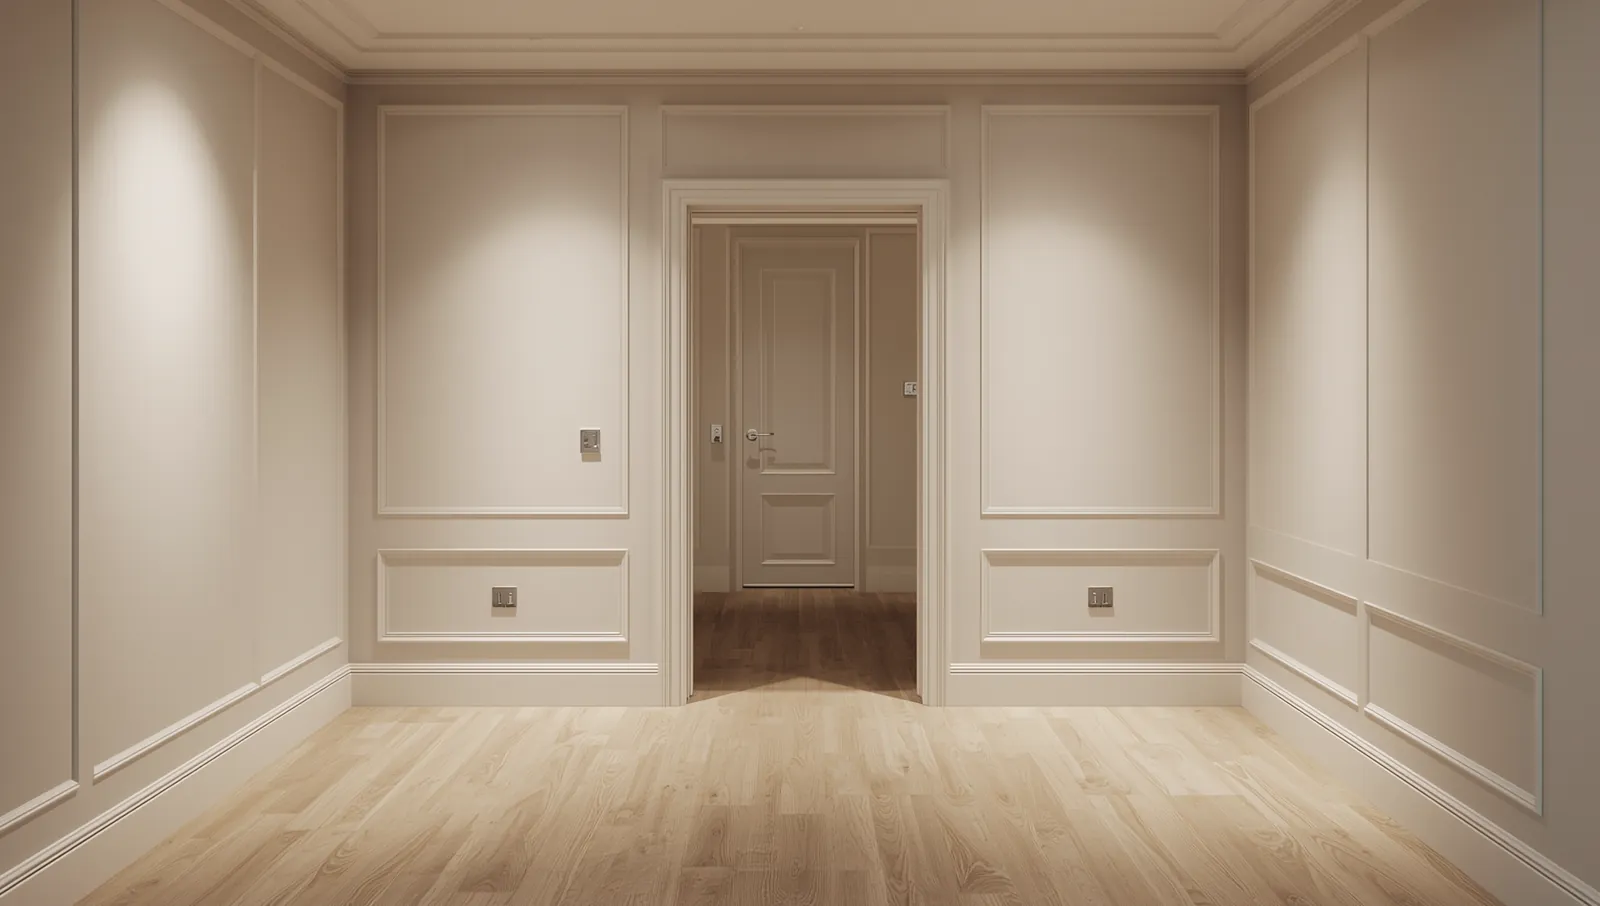
Choosing a fixed panel width and repeating it produces a sliver at one end of every wall. The correct approach is to divide each wall into an equal number of panels of equal width for that wall, which means panel widths vary slightly from wall to wall — and nobody notices, because the eye compares panels within a wall, not across a room.
Openings are part of the composition
Doors, windows, outlets, switches, corners and changes in wall length all interrupt the rhythm. The layout has to be drawn as a full elevation — every wall, with every opening marked — before a single piece of molding is cut. Outlets in particular need deciding early: inside a panel field, on a stile, or relocated.
Battens have their own arithmetic
For board and batten, spacing of roughly 12 to 18 inches reads as traditional and calm; wider spacing feels more contemporary, tighter spacing starts to look like a fence. A true batten is a narrow strip — commonly no more than about two inches — and widening it changes the character of the wall more than most people expect.
The cap and the baseboard belong to the same family
The cap profile, the baseboard beneath and any crown above should feel related in weight. They do not have to match, but a delicate cap over a heavy baseboard, or an ornate cap in a room with plain casing, will read as parts from two different houses.