01
A full-room wall treatment
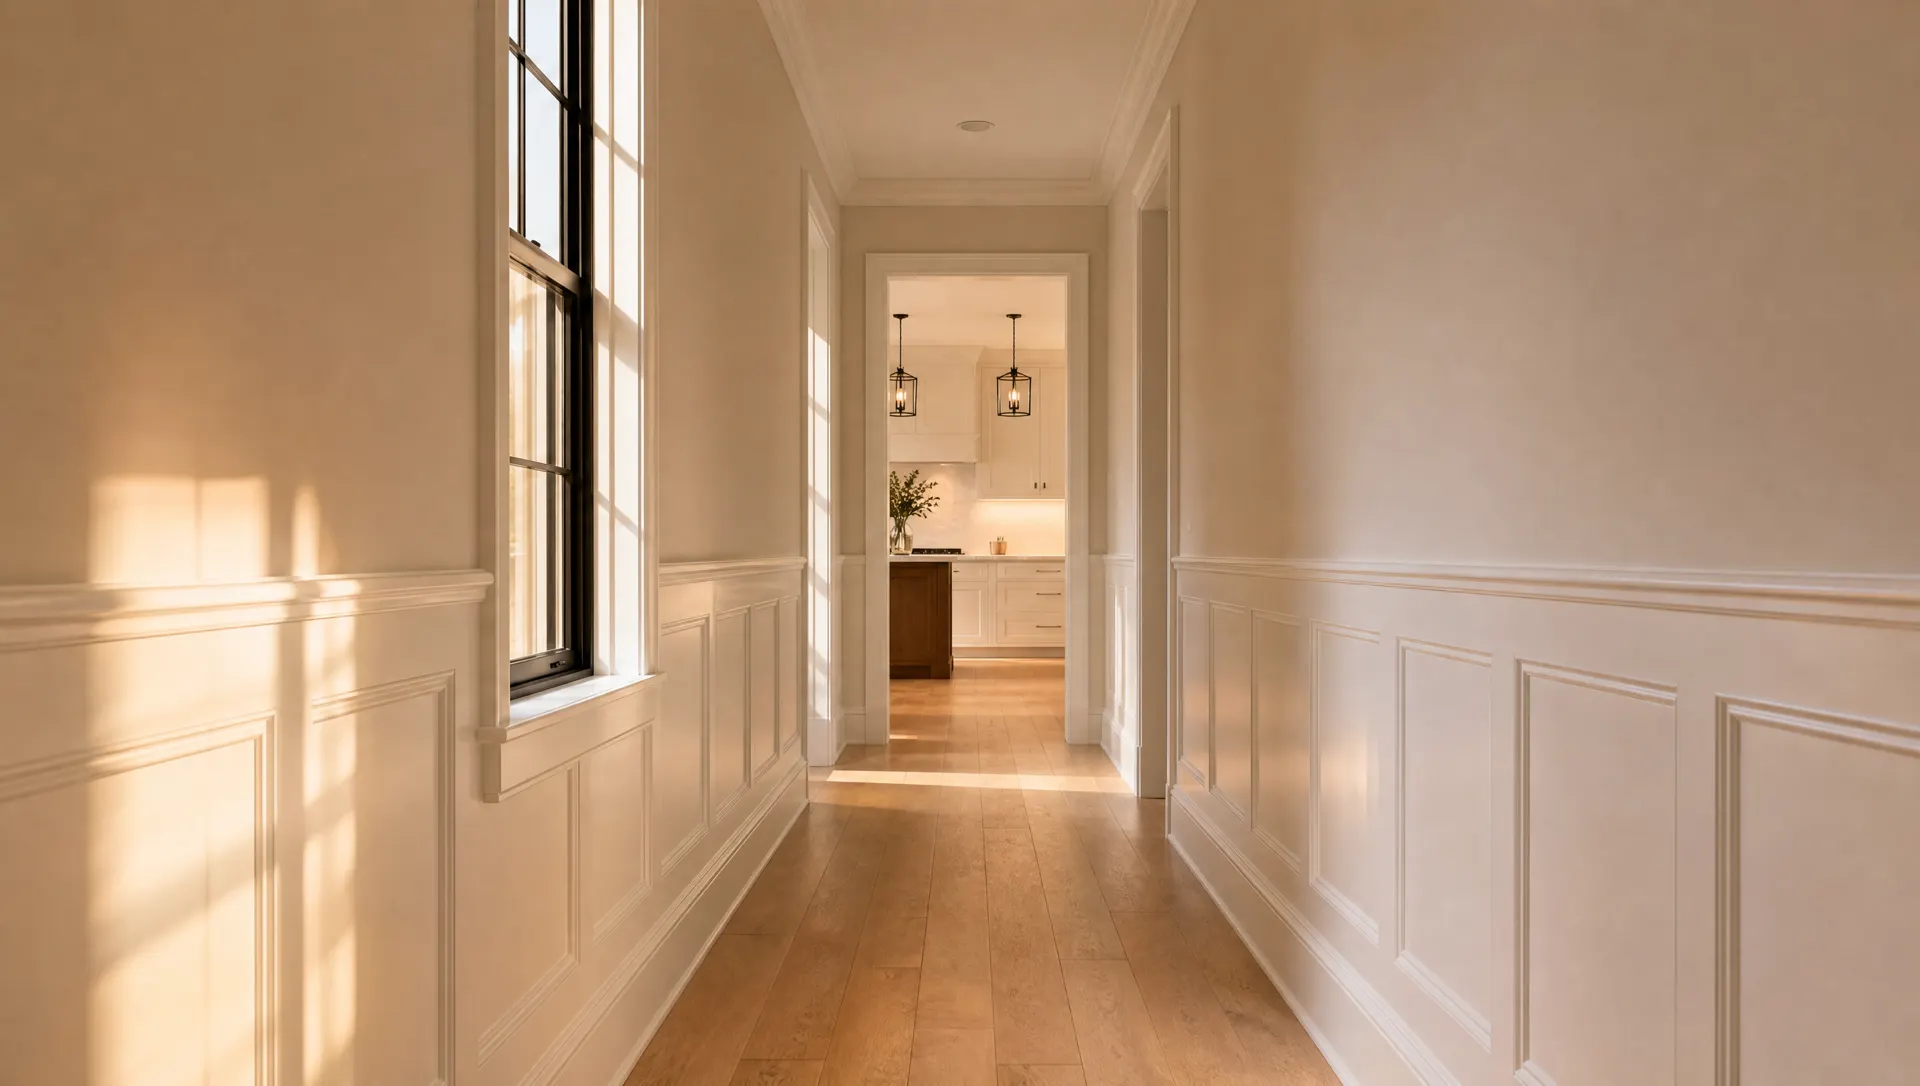
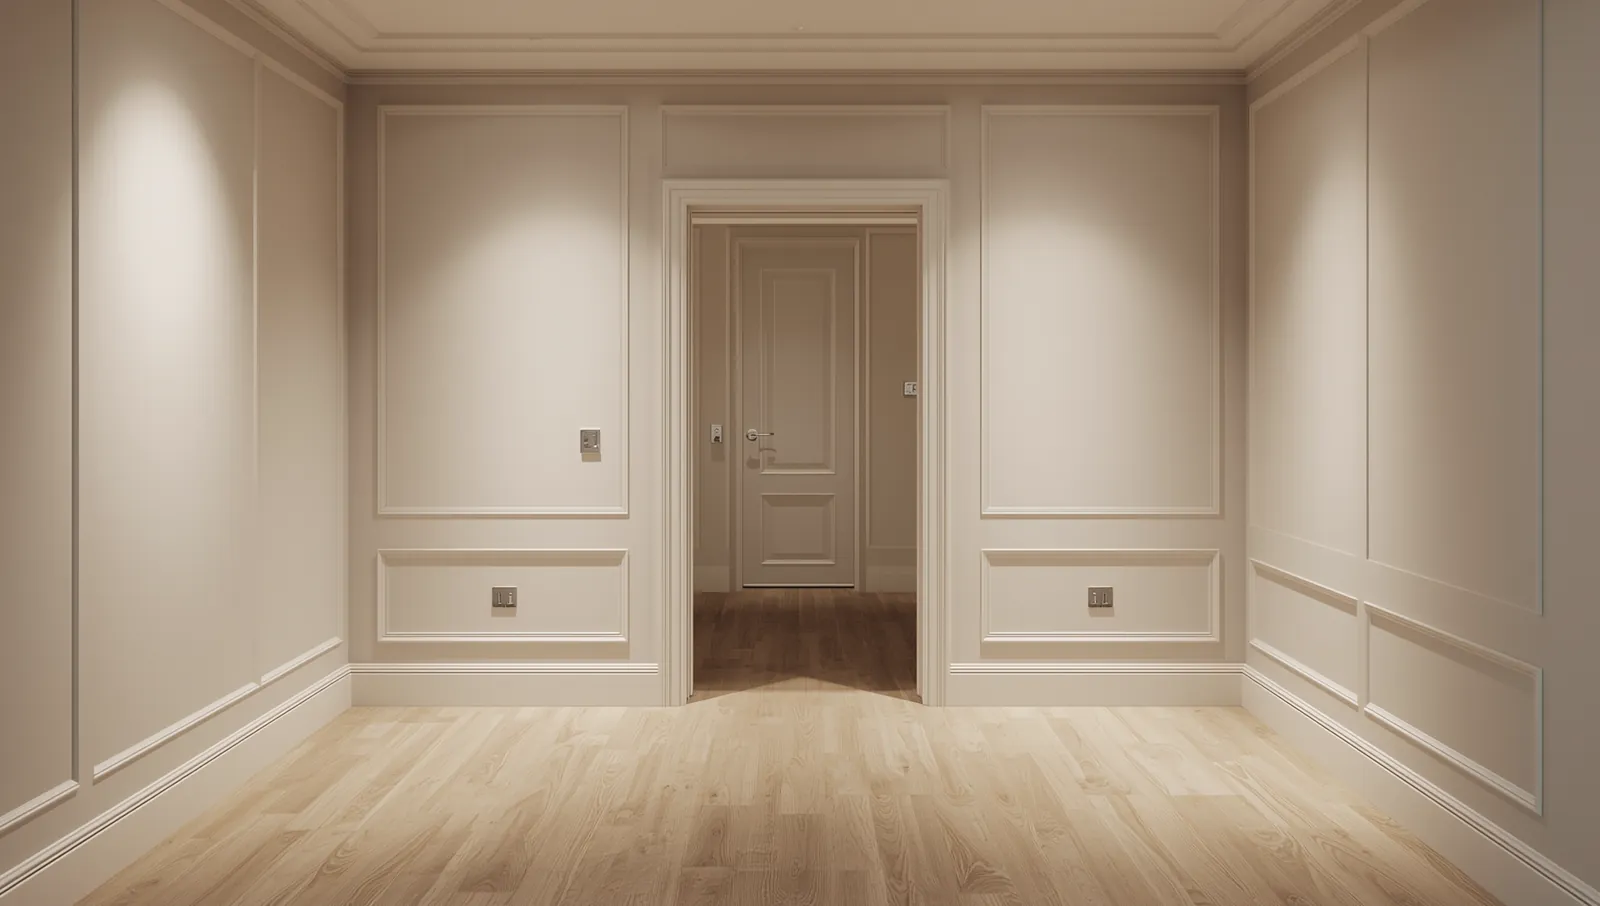
The panel height gives the treatment more presence than low wainscoting while keeping a clear band below the crown molding. Repetition carries the detail around the room, and the doorway is incorporated into the same visual system.
Full-room layouts require more than repeating one panel width. Corners, openings and changes in wall length have to be balanced so the pattern remains intentional from multiple viewpoints.
02
Plan the elevations before installation
A useful starting point is a measured sketch of each wall with doors, windows, switches and outlets marked. During an on-site assessment, those dimensions can be checked and the panel rhythm adjusted around the actual conditions.
Rail height, panel proportions and the relationship to baseboard and crown molding are considered together. That planning is what makes the finished walls read as architecture rather than applied decoration.